3BDR Villa with potential of vertical construction
1 / 17
3BDR Villa with potential of vertical construction

3BDR Villa with potential of vertical constructionAbra Grande, Las Terrenas

Sale Furnished
US$ 325,000
3

Hab.

3

Baños

4

Parqueo

160 M²

Construcción

680.58 M²

Terrain

Resume

Code:

2497

City:

Las Terrenas

Provincia:

Samaná

Sector:

Abra Grande

Property type:

Villas

Total floors on building:

1

Terrain:

680.58 m²

Descripción

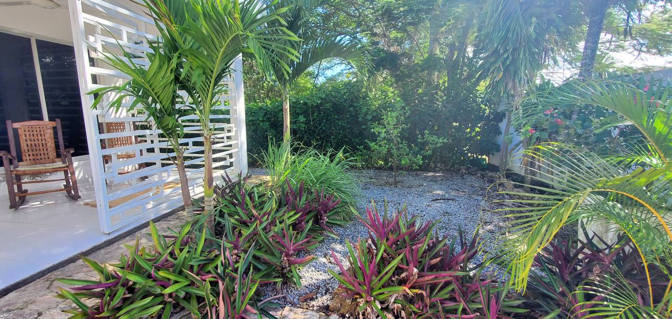
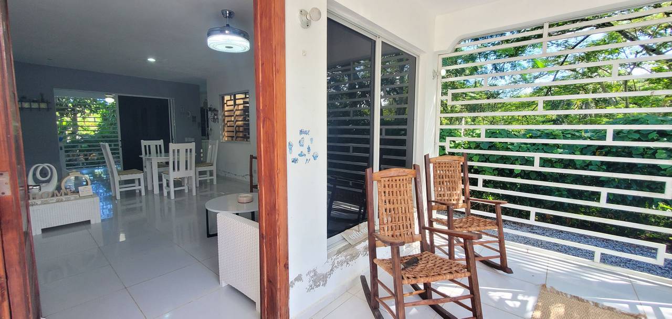
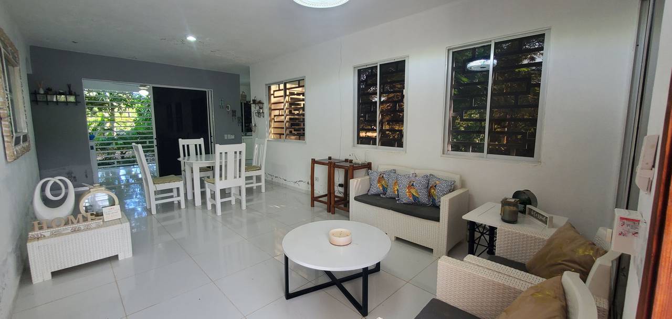
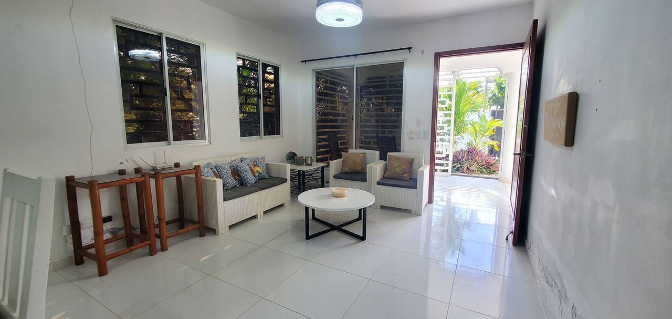
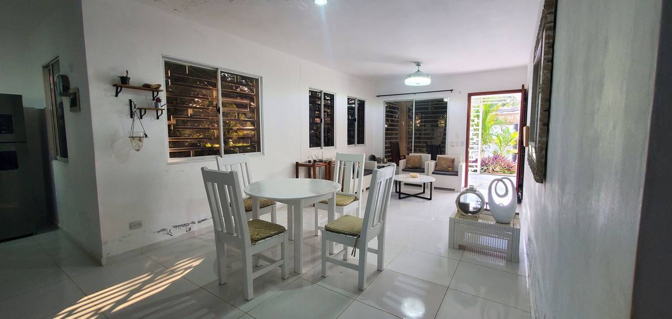
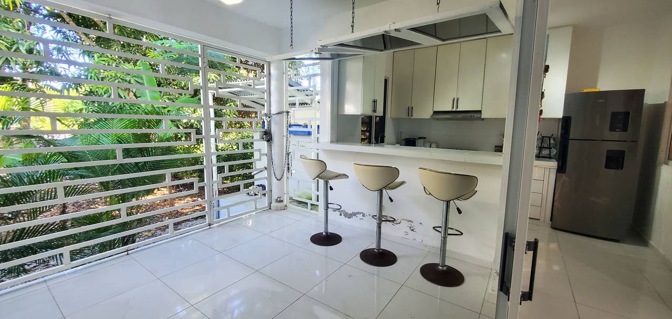
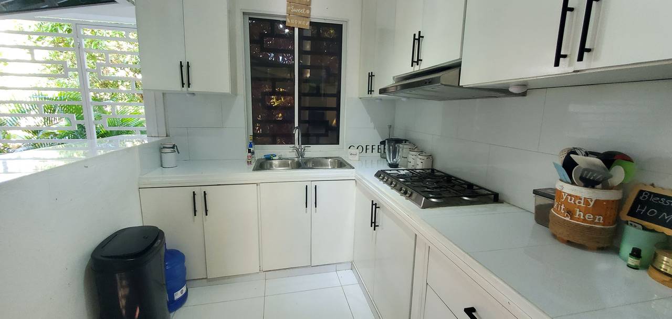
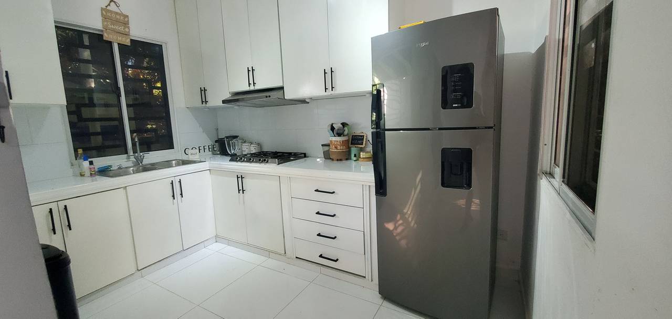
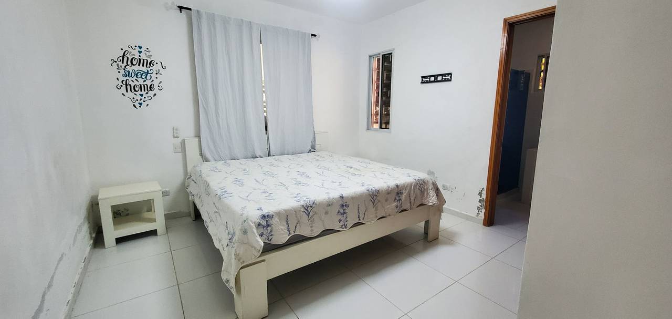
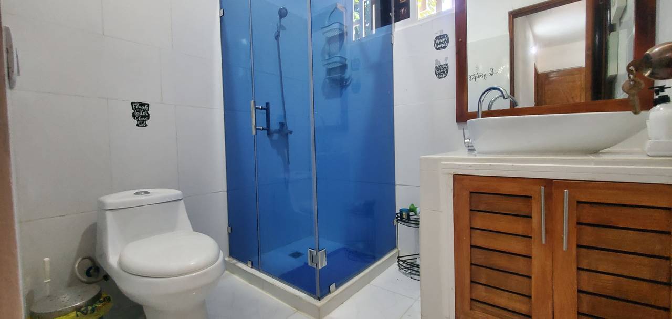
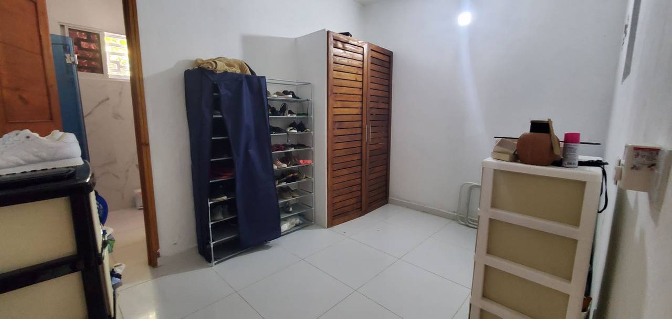
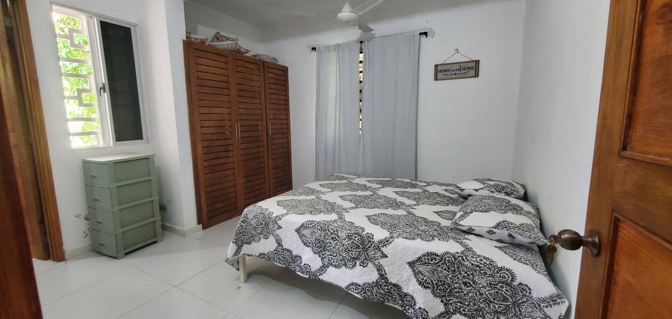
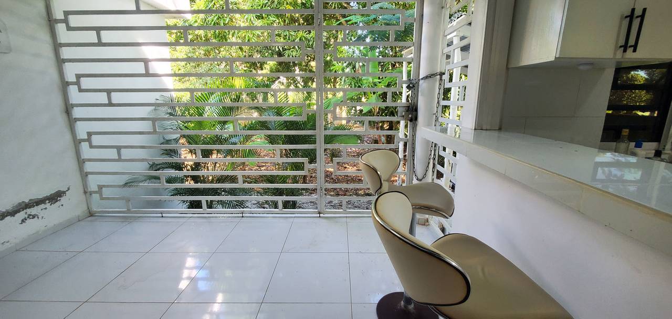
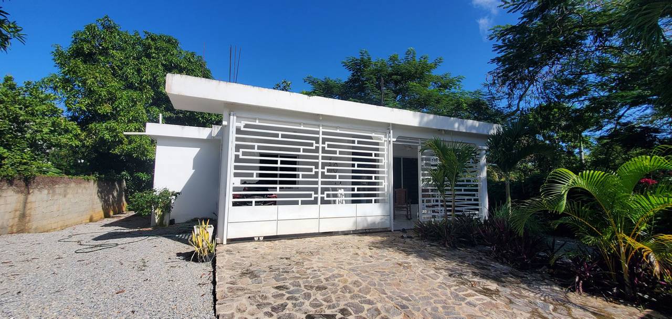
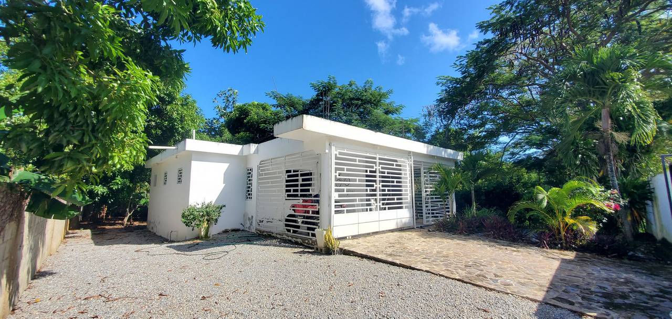
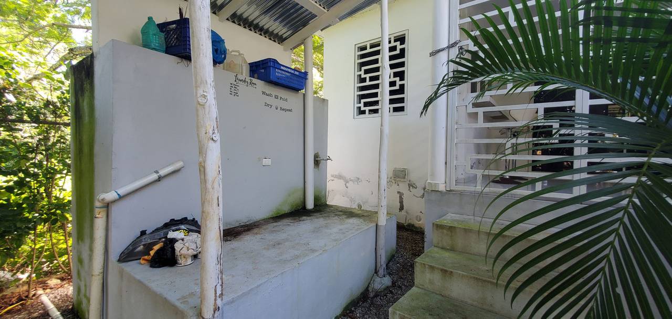
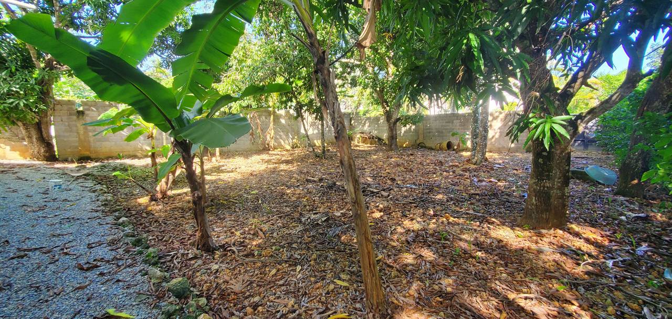
Excellent investment. Right on the line of the Atlantic Blvd, in an area of m2, this property unfolds. Currently, it consists of 160 m2 of construction on one floor, +4 parking spaces, double entrance, garden, gallery. The property has 3 bedrooms, 3 bathrooms, a spacious living room, a kitchen with a dining area under a covered terrace, a backyard, and a laundry area. Gates and enclosures in iron with a design in the gallery and patio area.

Given its location and the housing density regulations in the area where it is situated, it has a land use of 70%, green areas of 10%, permitted levels of 3, and a density of 70 inhabitants per hectare. TOTAL 5 bedrooms.

Possibility of building 2 more levels, having 2 bedrooms on the second level, and a covered and uncovered terrace on the third level.

Contact me to schedule an appointment

Amenidades

Amueblado
Apto para familias y niños
Area de Lavado
Area de Lavandería
Baños
Cocina
Comedor
Entrada Privada
Galería
Jardín
Marquesina
Para desarrollo de Proyecto de Viviendas
Para desarrollo de Torres de Apartamentos
Parqueos
Patio
Planta
Rejas
Residencial Cerrado
Verja perimetral
Moises Valera Herrera

Moises Valera Herrera

Broker / Owner

Phone / WhatsApp:
8292687829
Email address:
[email protected]

¿Te interesa esta propiedad?

Calculadora de Préstamos

Pago Mensual Estimado

N/A